75 South Portage Street
Sold

75 South Portage Street

75 South Portage Street, Westfield, NY 14787

$210,000
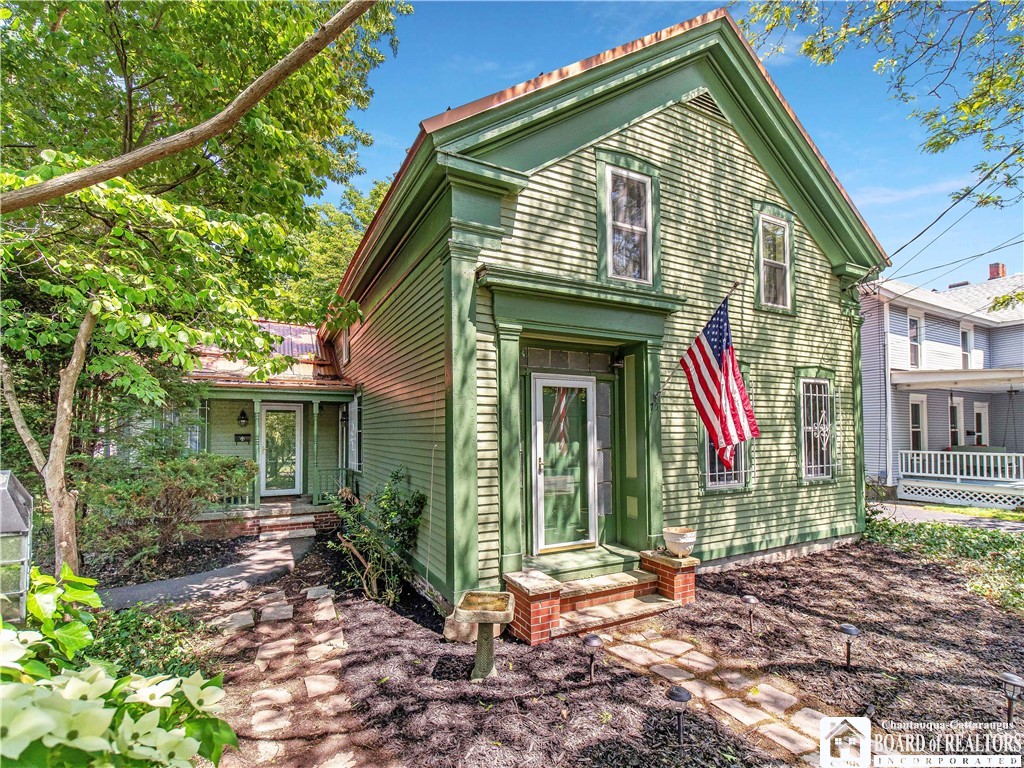
Nestled in the heart of Westfield's historic village, this Modern Greek Revival offers over 2,500 square feet of character and versatility. Built in 1860 and listed on the National Register of Historic Places, the home sits on the sought-after South Portage Street and showcases timeless architectural details.

Currently configured as a spacious single-family residence, the layout offers flexibility for multi-generational living or potential reconfiguration into a two-unit home with minimal effort. Inside, you'll find original wood flooring in parts of the home, two staircases, and an abundance of living space including a formal dining room, living room, library, family room, and additional flex room. The first floor also features a fully equipped kitchen with a walk-in pantry, a secondary kitchenette/laundry area with a quarter bath, and direct access from the kitchen to a private back deck surrounded by mature landscaping.

Upstairs includes four generously sized bedrooms plus a den or office, offering plenty of room to suit a variety of needs. The primary bedroom features two walk-in closets. For added peace of mind, the home includes multiple heat sources--hot water baseboard, electric baseboard, and two freestanding gas fireplaces--along with a portable partial-house generator, offering flexibility and comfort in any season. Additional highlights include a galvanized metal roof with a copper finish and a classic barn perfect for storage or workshop use.

A rare opportunity to own a piece of Westfield's history with the space and layout to make it your own.

4
beds

3
baths

2,537 Sq.Ft. LIVING AREA

10,830 Sq.Ft. lot

Brandi Russo

Brandi Russo

Features & Amenities

Interior

  • total bedrooms4
  • Total bathrooms3
  • full bathrooms2
  • half bathroom1
  • Laundry room Main Level
  • Flooring Carpet, Hardwood, Tile, Varies
  • APPLIANCES Dryer, Dishwasher, Electric Water Heater, Gas Oven, Gas Range, Refrigerator, Washer
  • other interior Features Den, Separate/Formal Dining Room, Entrance Foyer, Separate/Formal Living Room, Walk-In Pantry, Natural Woodwork, Convertible Bedroom

Area & Lot

  • Status Sold
  • Date Sold September 8, 2025
  • Living Area2,537 Sq.Ft.
  • Total Area2,537 Sq.Ft.
  • Lot Area10,830 Sq.Ft.
  • MLS® IDR1605597
  • TypeResidential
  • YEAR BUILT1860
  • NeighborhoodWestfield
  • Architecture StylesGreek Revival, Historic/Antique
  • School DistrictWestfield Academy and Central

Exterior

  • STORIES1
  • Garage Space1.5
  • water SourceConnected, Public
  • utilitiesSewer Connected, Water Connected
  • roofMetal
  • lot featuresRectangular, Rectangular Lot, Residential Lot
  • parkingDetached, Garage
  • HEAT TYPEElectric, Gas, Zoned, Baseboard, Hot Water
  • AIR CONDITIONINGZoned, Attic Fan
  • sewerConnected
  • SubstructureStone
  • other exterior FeaturesBlacktop Driveway, Deck, Gravel Driveway

Financial

  • Sales Price$210,000
  • Real Estate Tax $5,503/yr
View Virtual Tour

Westfield

Explore

Let's Work Together

My role is to provide honest guidance while making sure my clients feel supported, informed, and confident throughout the process. Contact me today to find out how I can be of assistance to you!

Follow Me on Instagram