7 Loomis Street
7 Loomis Street
7 Loomis Street
7 Loomis Street
7 Loomis Street
7 Loomis Street
7 Loomis Street
7 Loomis Street
7 Loomis Street
7 Loomis Street
7 Loomis Street
7 Loomis Street
7 Loomis Street
7 Loomis Street
7 Loomis Street
7 Loomis Street
7 Loomis Street
7 Loomis Street
7 Loomis Street
7 Loomis Street
7 Loomis Street
7 Loomis Street
7 Loomis Street
SEE ALL PHOTOS
7 Loomis Street
7 Loomis Street
7 Loomis Street
7 Loomis Street
7 Loomis Street
7 Loomis Street
7 Loomis Street
7 Loomis Street
7 Loomis Street
7 Loomis Street
7 Loomis Street
7 Loomis Street
7 Loomis Street
7 Loomis Street
7 Loomis Street
7 Loomis Street
7 Loomis Street
7 Loomis Street
7 Loomis Street
7 Loomis Street
7 Loomis Street
7 Loomis Street
7 Loomis Street
Sold

7 Loomis Street

7 Loomis Street, Ripley, NY 14775

$128,000
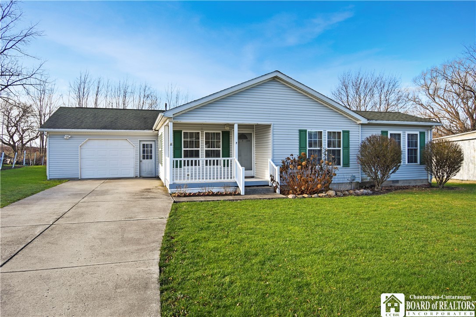
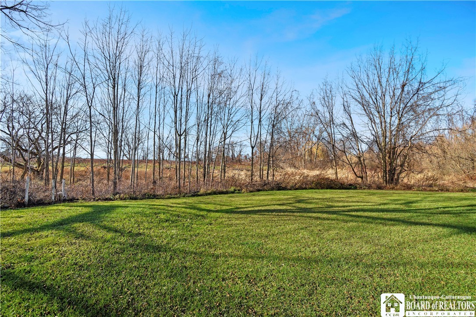
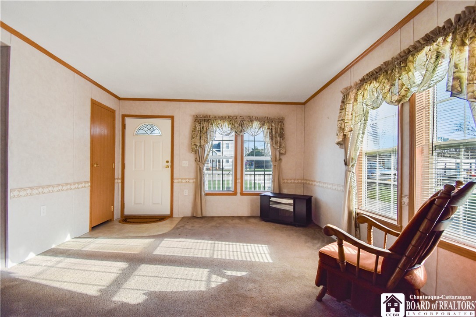
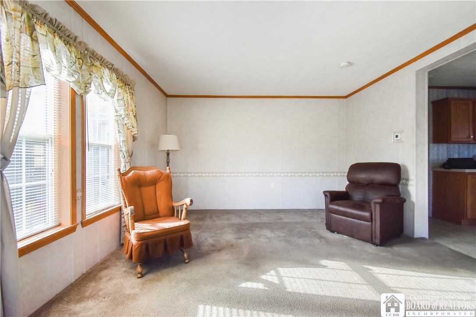
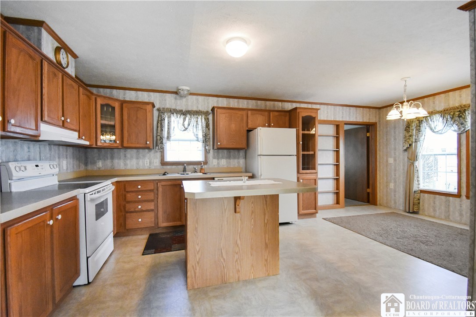
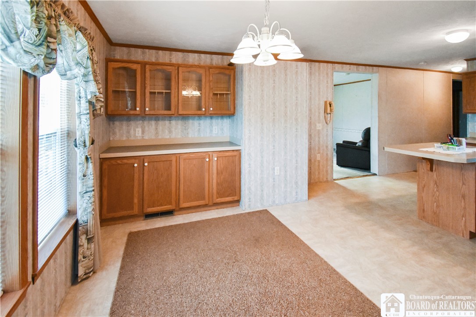
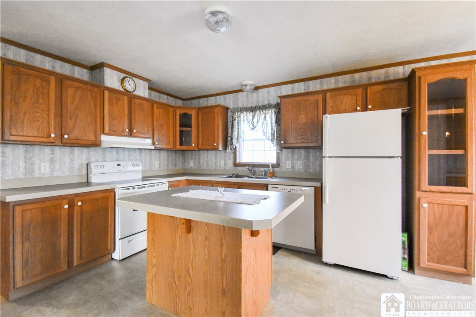
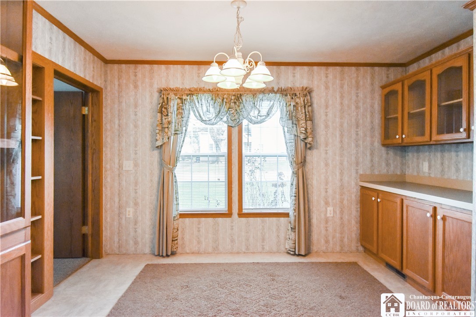
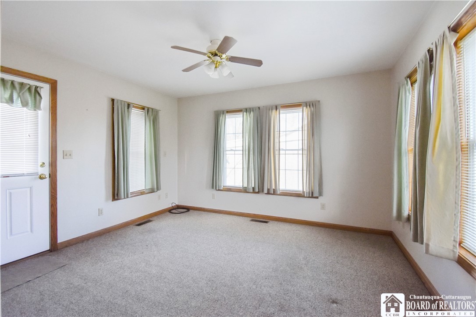
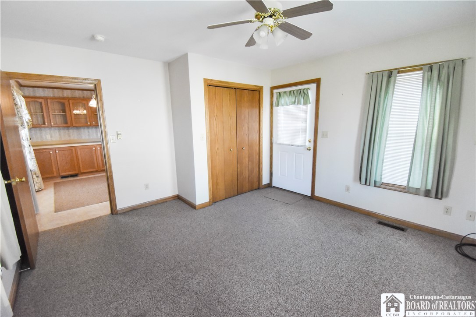
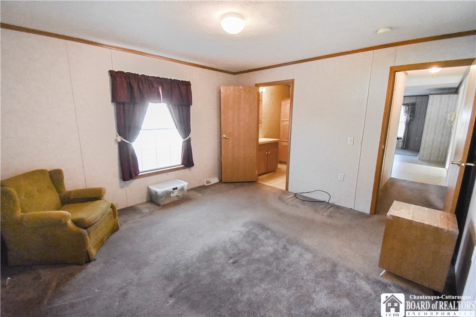
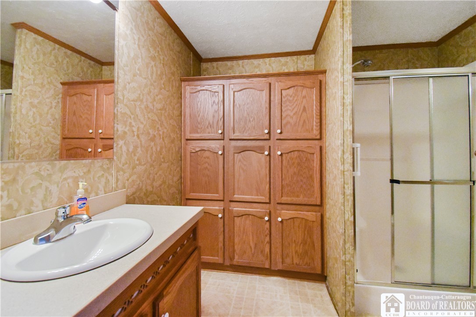
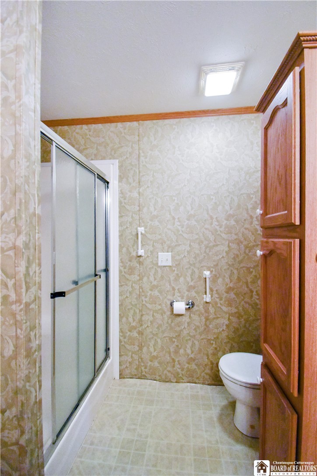
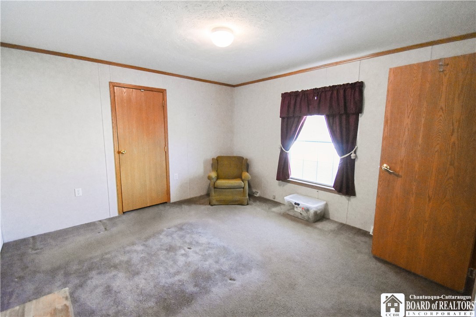
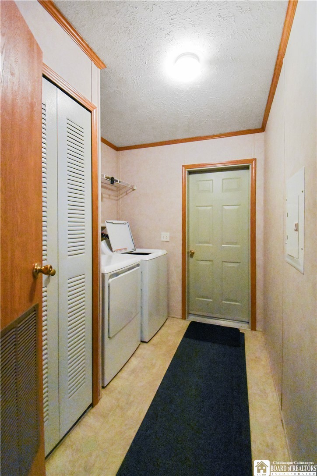
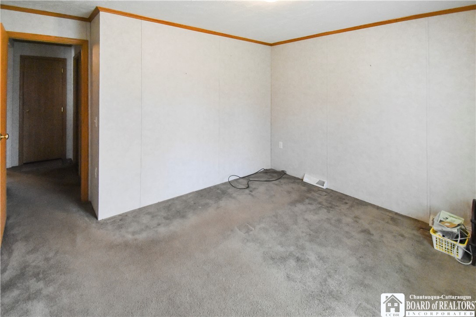
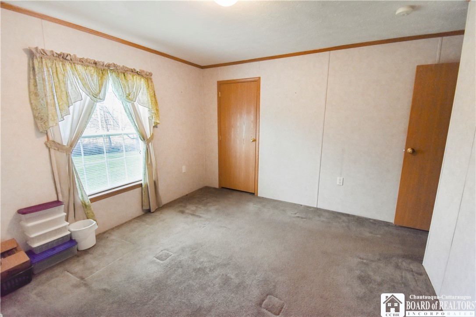
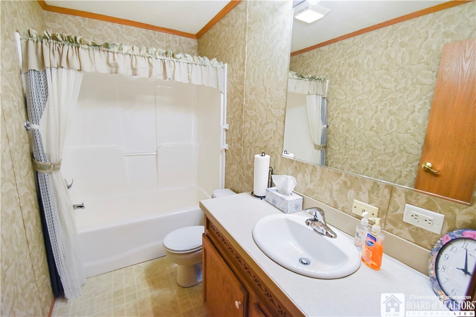
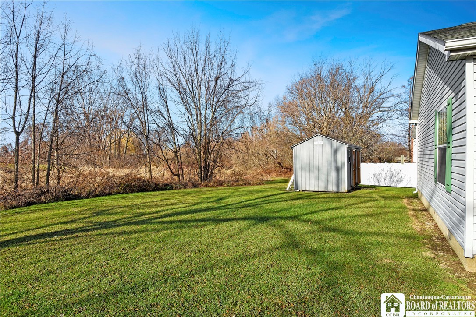
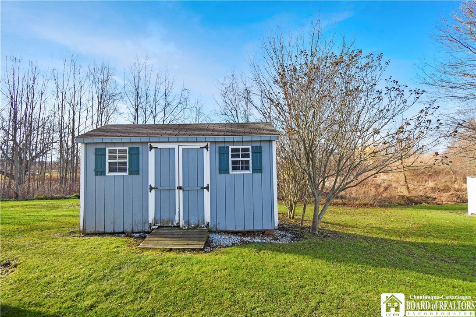
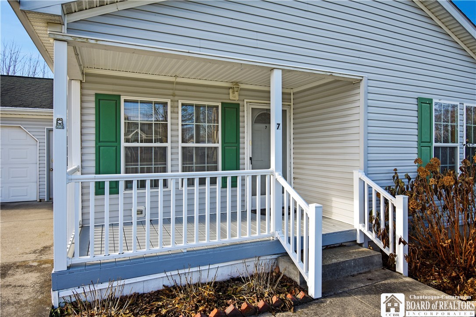
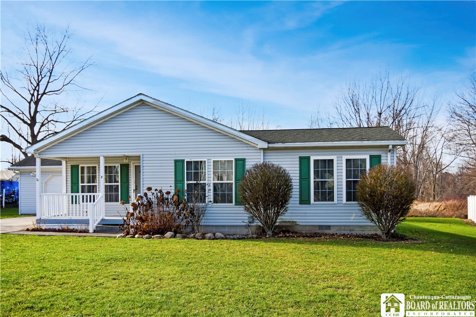
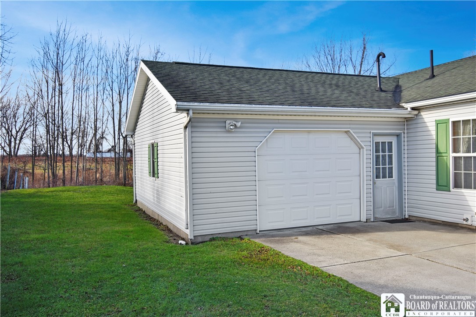
Welcome home! This single-story, 3-bedroom, 2-bathroom residence offers a lifestyle of ease. The kitchen boasts a convenient island and a spacious dining area. The living room is bright and open, seamlessly connected to the kitchen. The primary bedroom features an en-suite bathroom with ample storage and a walk-in shower. Additionally, there are two more bedrooms and another full bathroom. Enjoy the privacy of your backyard with no rear neighbors. Take advantage of the large shed, perfect for storing lawn equipment. Complete with an attached garage and a dedicated laundry room, this home is both practical and cozy.

3
beds

2
baths

1,464 Sq.Ft. LIVING AREA

0.26 Acres lot

Brandi Russo

Brandi Russo

Features & Amenities

Interior

  • total bedrooms3
  • Total bathrooms2
  • full bathrooms2
  • Laundry room Main Level
  • Flooring Carpet, Laminate, Varies
  • APPLIANCES Dryer, Dishwasher, Electric Oven, Electric Range, Electric Water Heater, Refrigerator, Washer
  • other interior Features Eat-in Kitchen, Separate/Formal Living Room, Kitchen Island, Pull Down Attic Stairs, Bedroom on Main Level, Main Level Primary

Area & Lot

  • Status Sold
  • Date Sold March 11, 2024
  • Living Area1,464 Sq.Ft.
  • Total Area1,464 Sq.Ft.
  • Lot Area0.26 Acres
  • MLS® IDR1514165
  • TypeManufactured-Mobile
  • YEAR BUILT2004
  • Architecture StylesManufactured Home, Ranch
  • Middle SchoolChautauqua Lake Middle
  • High SchoolChautauqua Lake High
  • School DistrictRipley

Exterior

  • STORIES1
  • Garage Space1.0
  • water SourceConnected, Public
  • utilitiesSewer Connected, Water Connected
  • roofComposition
  • lot featuresResidential Lot
  • parkingAttached, Storage, Garage Door Opener
  • HEAT TYPEGas, Forced Air
  • AIR CONDITIONINGCentral Air
  • sewerConnected
  • SubstructureBlock
  • other exterior FeaturesConcrete Driveway, Deck

Financial

  • Sales Price$128,000
  • Real Estate Tax $2,732/yr

Let's Work Together

My role is to provide honest guidance while making sure my clients feel supported, informed, and confident throughout the process. Contact me today to find out how I can be of assistance to you!

Follow Me on Instagram