Leave a Message

Thank you for your message. I will be in touch with you shortly.

4 Holmes Place
4 Holmes Place
4 Holmes Place
4 Holmes Place
4 Holmes Place
4 Holmes Place
4 Holmes Place
4 Holmes Place
4 Holmes Place
4 Holmes Place
4 Holmes Place
4 Holmes Place
4 Holmes Place
4 Holmes Place
4 Holmes Place
4 Holmes Place
4 Holmes Place
4 Holmes Place
4 Holmes Place
4 Holmes Place
4 Holmes Place
4 Holmes Place
4 Holmes Place
4 Holmes Place
4 Holmes Place
4 Holmes Place
SEE ALL PHOTOS
4 Holmes Place
4 Holmes Place
4 Holmes Place
4 Holmes Place
4 Holmes Place
4 Holmes Place
4 Holmes Place
4 Holmes Place
4 Holmes Place
4 Holmes Place
4 Holmes Place
4 Holmes Place
4 Holmes Place
4 Holmes Place
4 Holmes Place
4 Holmes Place
4 Holmes Place
4 Holmes Place
4 Holmes Place
4 Holmes Place
4 Holmes Place
4 Holmes Place
4 Holmes Place
4 Holmes Place
4 Holmes Place
4 Holmes Place
Sold

4 Holmes Place

4 Holmes Place, Pomfret, NY 14063

$252,000
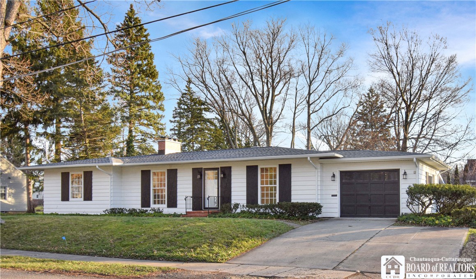
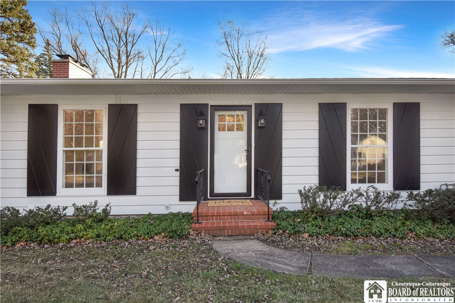
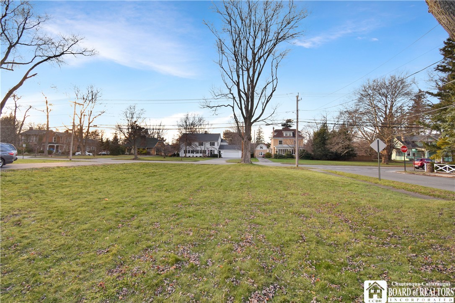
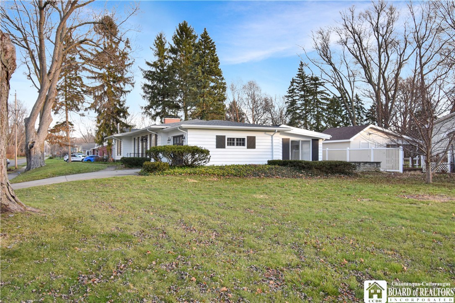
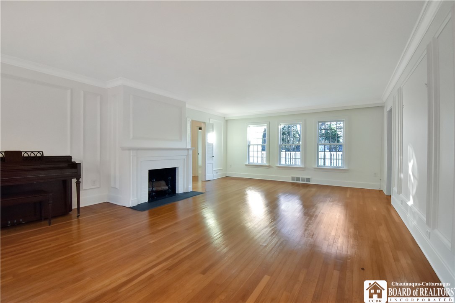
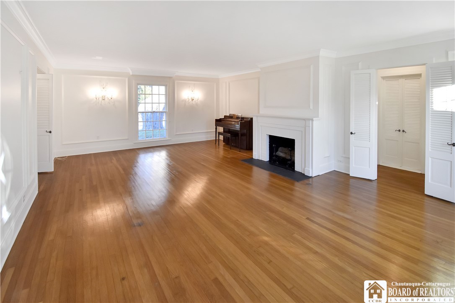
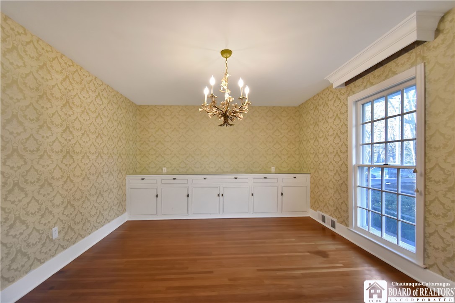
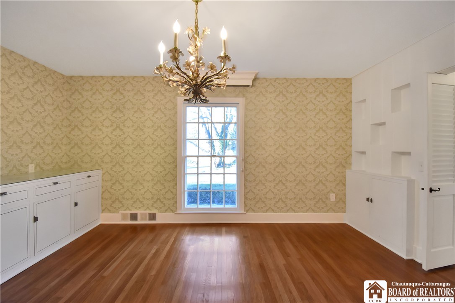
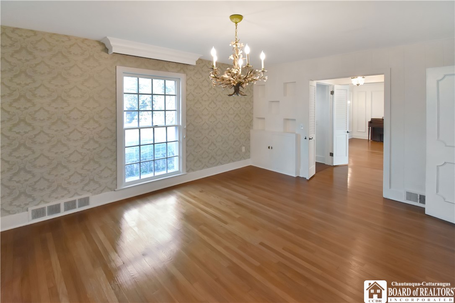
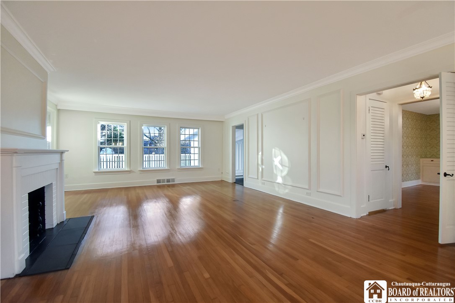
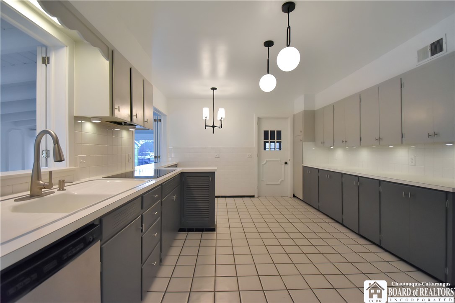
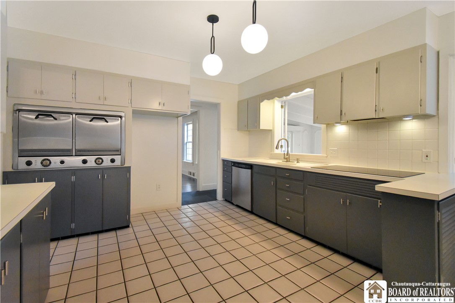
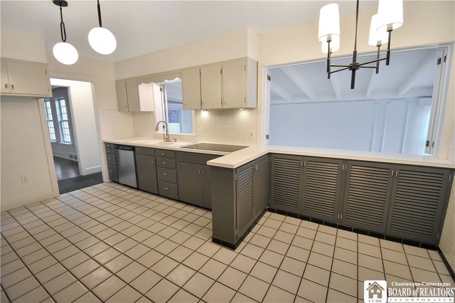
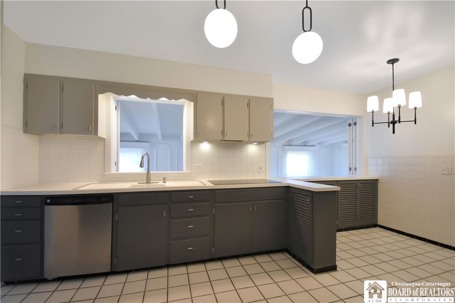
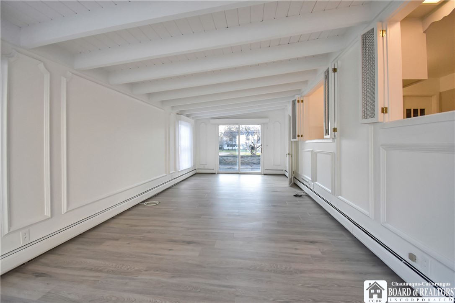
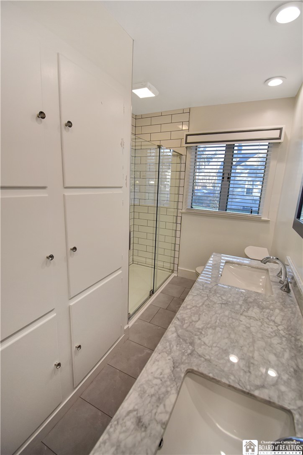
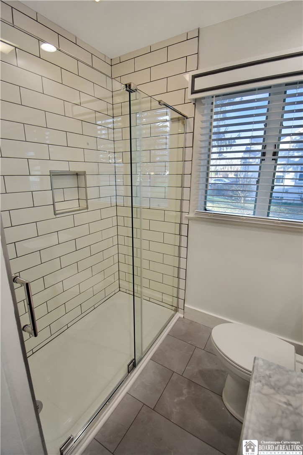
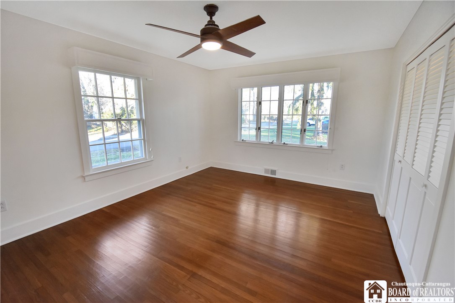
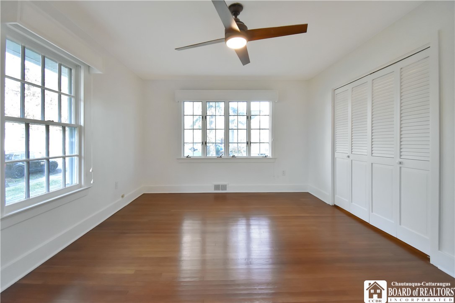
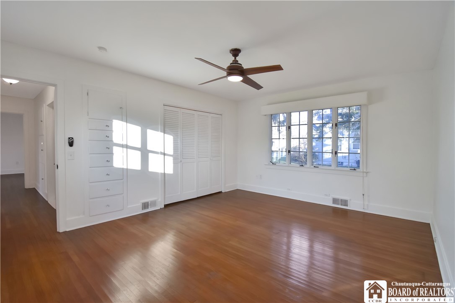
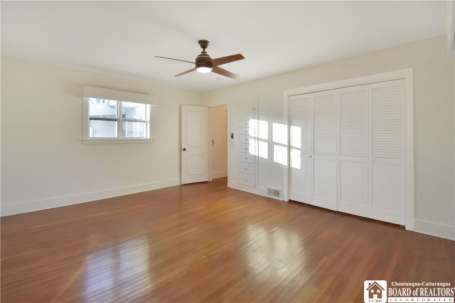
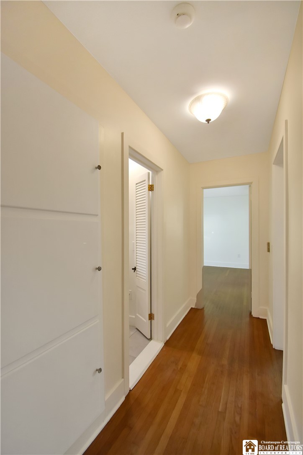
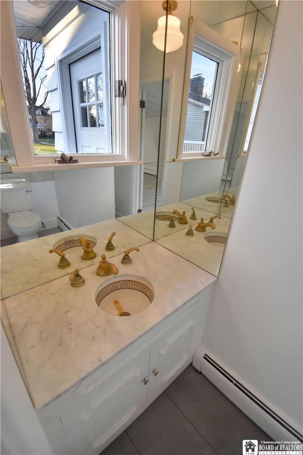
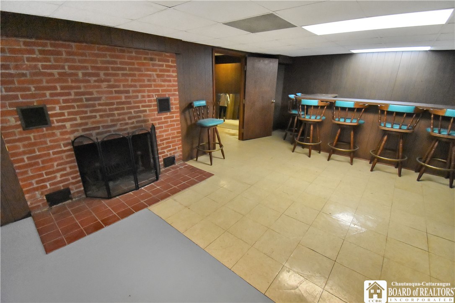
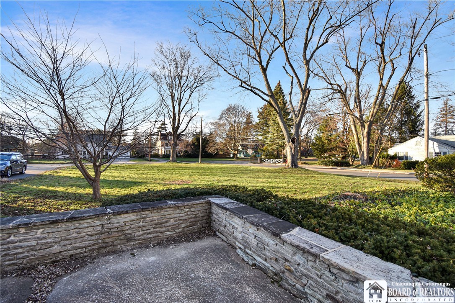
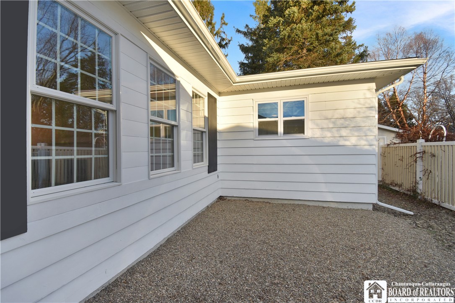
Welcome to this one-of-a-kind ranch-style home, exuding timeless charm and appeal in the heart of Fredonia Village! This inviting residence, offering two bedrooms and 1.5 baths, welcomes you with a spacious living room adorned by an elegant fireplace, setting the stage for intimate gatherings. The formal dining area serves as a versatile space, perfect for a study or an optional third bedroom, while abundant natural light flows through every room, creating a bright and cheerful ambiance. Positioned on a double lot, this property provides both privacy and space for outdoor activities, featuring a side patio with a view of the spacious yard and a private back patio for relaxation. The full basement presents an opportunity for additional living space, whether as a family/game room or extra living quarters. Recent updates include a new bathroom with a double sink vanity and walk-in shower, a new roof, gutters, induction stove, and flooring, ensuring modern comfort in this timeless beauty. With its convenient location and numerous amenities, this home invites you to make it yours.

2
beds

3
baths

1,972 Sq.Ft. LIVING AREA

8,760 Sq.Ft. lot

Brandi Russo

Brandi Russo

Features & Amenities

Interior

  • total bedrooms2
  • Total bathrooms3
  • full bathroom1
  • half bathrooms2
  • Flooring Ceramic Tile, Hardwood, Varies
  • APPLIANCES Dishwasher, Electric Cooktop, Gas Water Heater
  • other interior Features Den, Separate/Formal Dining Room, Eat-in Kitchen, Separate/Formal Living Room, Bedroom on Main Level

Area & Lot

  • Status Sold
  • Living Area1,972 Sq.Ft.
  • Total Area1,972 Sq.Ft.
  • Lot Area8,760 Sq.Ft.
  • MLS® IDR1513883
  • TypeResidential
  • YEAR BUILT1952
  • NeighborhoodFredonia
  • Architecture StylesRanch
  • School DistrictFredonia

Exterior

  • STORIES1
  • Garage Space1.0
  • water SourceConnected, Public
  • utilitiesSewer Connected, Water Connected
  • lot featuresCorner Lot, Residential Lot
  • parkingAttached
  • HEAT TYPEGas, Forced Air
  • AIR CONDITIONINGCentral Air
  • sewerConnected
  • SubstructureBlock, Poured
  • other exterior FeaturesConcrete Driveway

Financial

  • Sales Price$252,000
  • Real Estate Tax $6,421/yr

Fredonia

Explore

Let's Work Together

My role is to provide honest guidance while making sure my clients feel supported, informed, and confident throughout the process. Contact me today to find out how I can be of assistance to you!

Follow Me on Instagram